Blackout curtain, Beige
Warm neutral. Softens daylight and keeps rooms feeling larger. Our most requested finish.
Every Hive Quarters unit is delivered furnished, styled and photographed to a single standard. This catalogue shows the options you choose, and the pieces we include as standard.
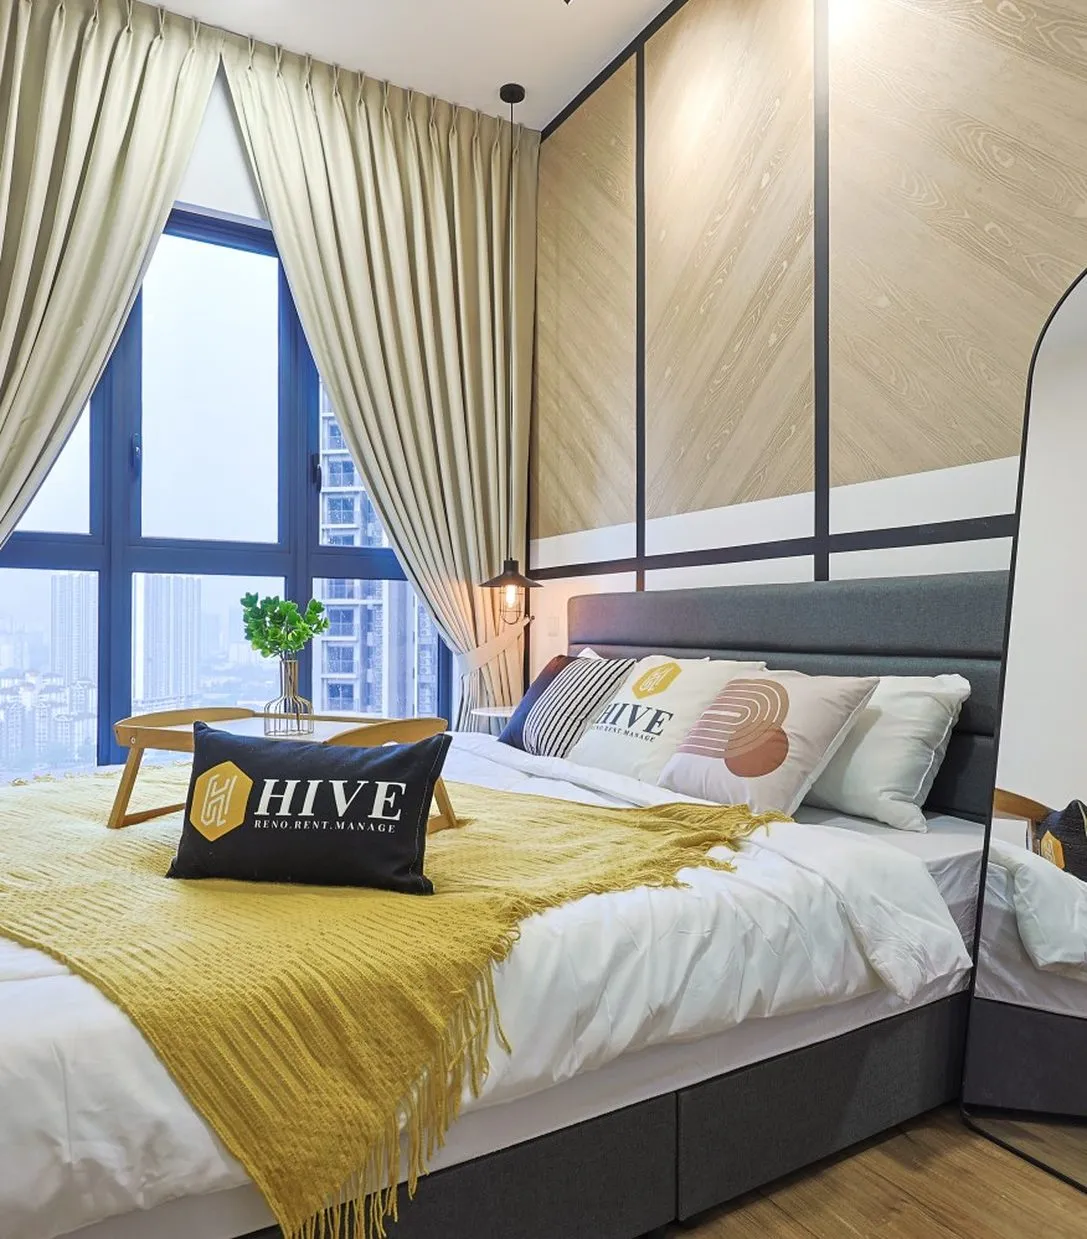
Full-height blackout curtains on a recessed track, tie-backs included. Both colours are held in stock and suit every wall palette we offer.
Warm neutral. Softens daylight and keeps rooms feeling larger. Our most requested finish.
Higher contrast and better light blocking. Reads more contemporary against pale walls.
Sheer inner curtains are included with both options at no extra cost.
Queen divan base with your choice of headboard. Both options are built to the same height and finished to match the wardrobe where applicable.
Fabric headboard, width matched to the bed. Compact, best for narrower rooms.
Full-width melamine headboard with a gap on both sides for side tables.
Needs a wall run of at least 8 feet. We confirm this on site survey.
The 8ft built-in requires a wall run of at least 8 feet. We confirm this on site survey.
Three-seater designer sofa with fluted back and black tapered legs. Supplied with Hive cushions as shown.
Light and airy. Opens up smaller living halls and pairs well with warm wall palettes.
Practical for high-turnover tenancies and more forgiving with daily wear.
Swing-door wardrobe in two widths and two finishes. Handles are black on Maple and champagne on the Ivory White combination.
Full timber-look finish with black handles. Warmest option and the most forgiving of marks.
Two-tone: white doors on a maple carcass with champagne handles. Brighter and visually lighter.
The Maple finish in a narrower footprint for compact rooms.
The two-tone finish in a narrower footprint for compact rooms.
The same wardrobe with an added top storage unit, taking the run to near ceiling height. Recommended for units with generous floor-to-ceiling height. Or choose without top unit: standard height, as above.
Maximum storage, taking the run to near ceiling height.
Top units are built to the ceiling height measured on site.
Maximum storage in the two-tone finish.
Top units are built to the ceiling height measured on site.
Added storage without the wider footprint.
Top units are built to the ceiling height measured on site.
Added storage in the two-tone finish.
Top units are built to the ceiling height measured on site.
Top units are built to the ceiling height measured on site, so the final proportion may differ slightly from the render.
These items are part of the standard Hive Quarters specification. They are fitted in every unit and are not selectable, which is how we keep quality and turnaround consistent across the portfolio.
Standardising these items lets us service, replace and warranty them across every unit we manage: faster turnaround, lower cost to you.
Completed Hive Quarters bedrooms: headboards, wardrobes and curtains as specified in this catalogue.
Completed Hive Quarters living halls: sofa, TV cabinet and lighting to the standard specification.
Curtains, bed headboard, sofa and wardrobe finish. Each option is a piece we already stock and install, so what you pick is what arrives: no substitutions, no lead-time surprises.
Our team handles delivery, assembly and styling. Every unit is finished to the same standard, then professionally photographed for listing.
The unit is listed, tenanted and managed. The photographs in this catalogue are all real Hive Quarters units, not showroom mock-ups.
Tell us the options you like and we reply with a quotation for your unit.
Ask on WhatsApp